


Backyard Design in Houston, TX
Strong Landscaping designs the whole rear yard, not just one corner of it. We map your zones, paths, planting, and hardscape into one master plan, drawn in-house and shown in 3D before we build. With 20+ years and 500+ projects across the Houston area, we plan around clay soil, drainage, and shade so the backyard works as well as it looks.
Schedule a Consultation
A backyard full of good ideas still needs a plan that ties them together. Our backyard design maps the entire rear yard: where you dine, where you lounge, where the kids play, and how you move between them. We settle layout, sightlines, planting, and drainage on paper first, then our own crews build it. One team, one plan, from the first sketch to the finished yard.

- 500+ Projects Completed
- 20+ Years Experience
- 4.6/5 Average Rating

Landscape Design Services
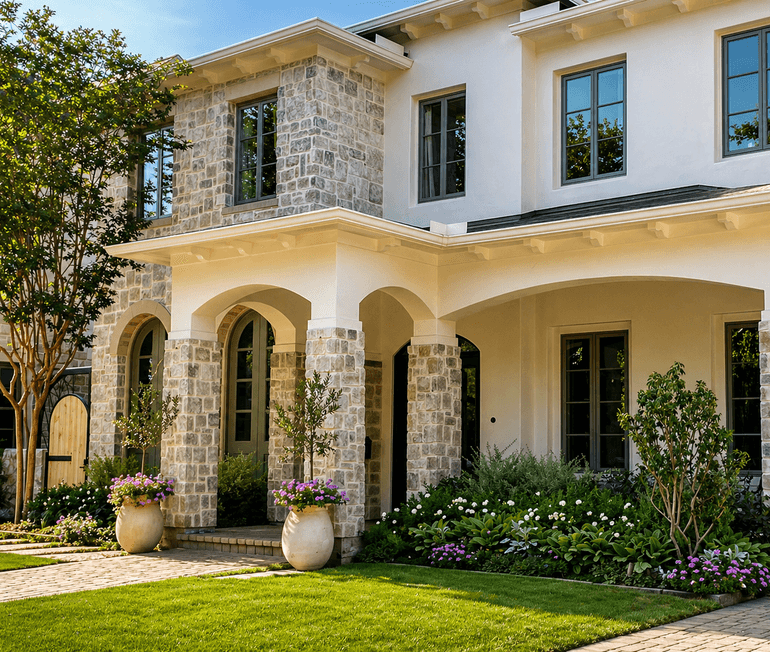
Front Yard Landscaping
Curb-appeal design for the front of the house: entry framing, beds, and street-facing plans that lift resale.
Learn More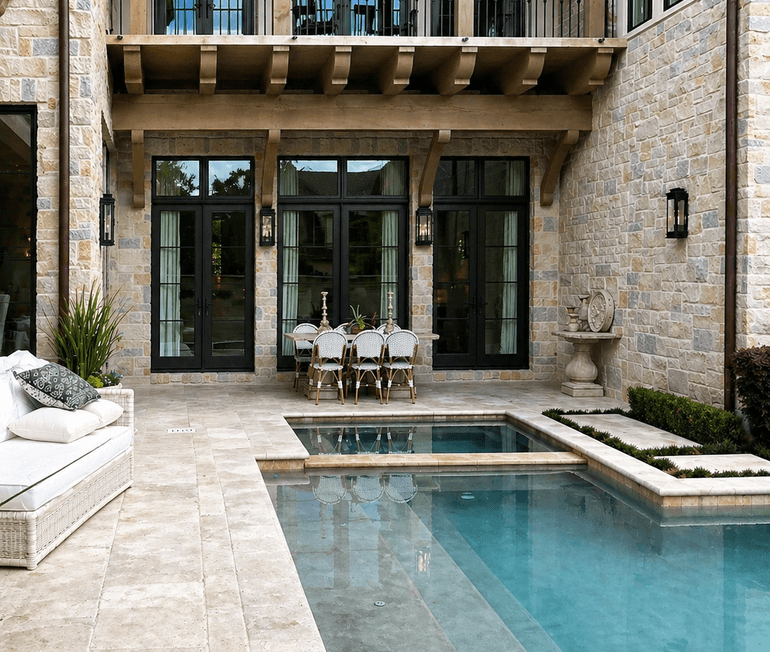
Hardscaping
Once the master plan is set, we build the patios, walls, and stonework that anchor the backyard.
Learn More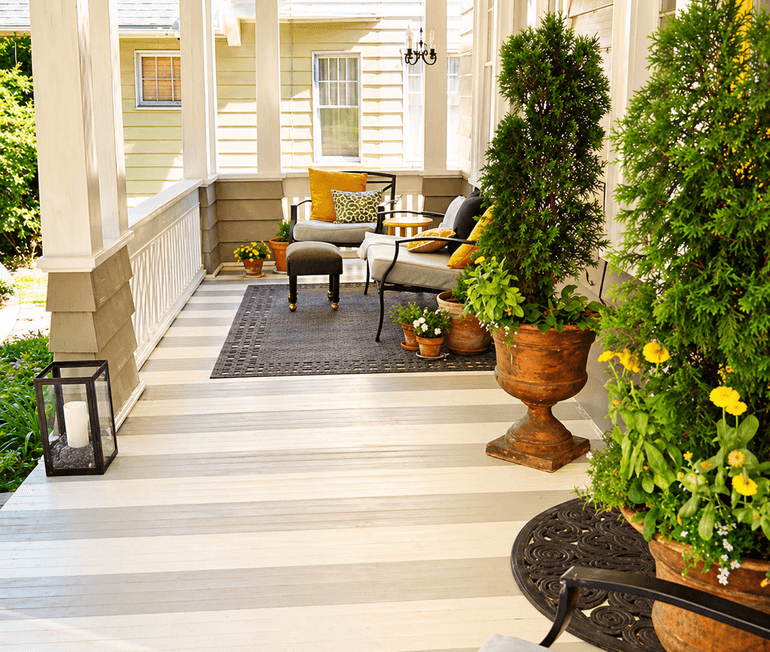
Outdoor Structures
Pergolas, patio covers, and pavilions planned into the design to shade your backyard zones.
Learn More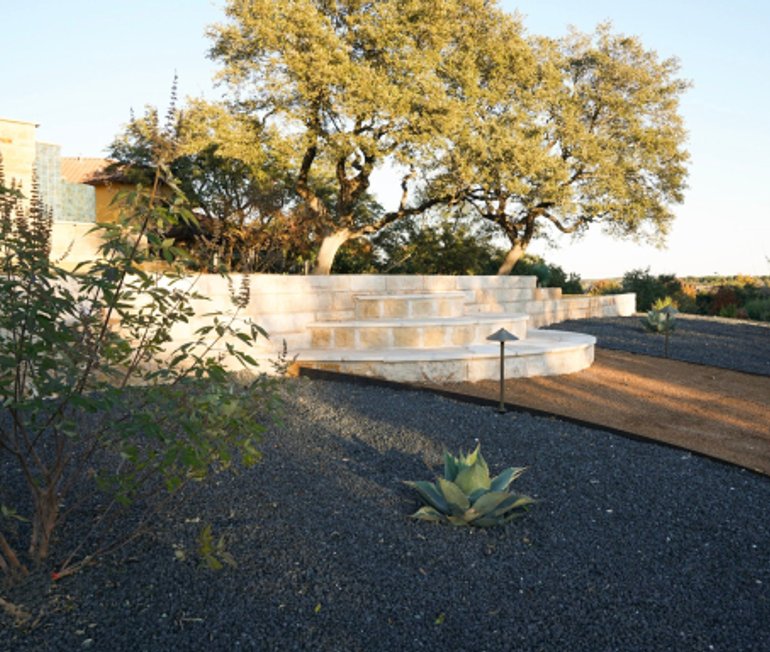
Drainage and Irrigation
We plan grading, drains, and watering into every backyard so clay soil and Gulf rain never wreck the yard.
Learn More
How We Design a Backyard in Houston
01 Consultation & Site Evaluation
We start on your property with a free consultation. We talk through how you want to use the rear yard, then check grading, drainage, soil, sun, shade, and the trees you want to keep, since those conditions shape the whole plan in Houston.
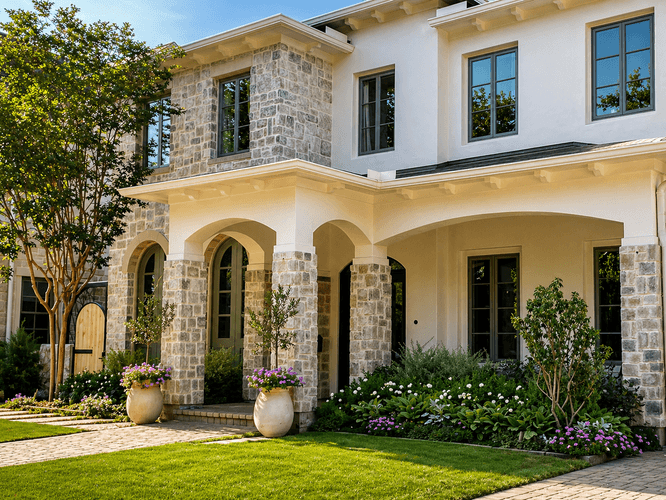
02 Master Plan & Zoning
We draw the whole rear yard in-house: zones for dining, lounging, play, and garden, the paths that connect them, and the sightlines from the house. Grading and drainage go in first, then features, so the yard flows as one space.
03 3D Rendering & Plant Palette
We build your backyard in 3D and choose a heat and drought tolerant plant palette suited to the Houston climate. You walk the design from every angle and tweak materials, planting, and zones on the plan instead of in the ground.
04 Proposal & Phasing
We present a clear, itemized proposal for the whole plan. If the budget calls for it, we phase the build so you can start with the patio or planting now and add the rest later, all against the same master plan so the pieces still fit.
05 We Build It
The same team that drew the plan builds it. Our in-house crews handle grading, hardscape, planting, and irrigation, so nothing gets lost in a handoff. We finish with a walkthrough and show you how to keep the backyard healthy through Houston summers.
Trusted By Local Homeowners
Strong Landscaping, led by the creative genius, Thomas, has been doing my landscaping for 10 years. I used to pass by his work and just drool over it, never thinking I could afford it, but one day I asked him for a quote and was so shocked… Read more
Strong Landscaping has completely transformed the way I think about landscaping! They do amazing work, are professional, kind, and helpful. Before starting work at my house, they met with me several times to understand my priorities and were flexible when I wanted to do work in phases.… Read more
We used Strong to do a full front yard overhaul, new walkways, bed shaping etc. They listened to what we wanted and what was important to us, provided options and designs to meet our needs and when they went to execute it was remarkably organized, efficient, and we love the finished product.… Read more
Strong Landscaping installed my front and back patios from dirt to a beautiful, long-lasting hardscape (many) years ago. I enjoyed working with Thomas who helped design and oversee the work. It is difficult to keep pavers on solid footing in Houston with our clay soil issues.… Read more
We had an awesome experience with Strong Landscaping to refresh the backyard. The team was very enthusiastic, hardworking and responsive, plus they came with a great vision and ideas for my yard. Everything they planted looks healthy and I finally feel like I can enjoy my backyard.… Read more
The Strong team was great from start to finish on our yard overhaul and since then we have started weekly maintenance with them as well as seasonal refreshes with flowers and greenery that are seasonally appropriate and able to thrive in the wild Houston seasons. Would not hesitate to recommend to others.
For the last few years, Strong Landscaping has made our storefront look better than ever! The plants are healthy and eye catching. When our Peggy Martin roses are in bloom, clients comment almost daily about how lovely it all looks.… Read more
Thomas is brilliant! His team executes his vision flawlessly! Very professional. Superb workmanship and incredible attention to detail! Strong takes great pride in their work and creates beautiful spaces.… Read more
I am absolutely thrilled with Strong Landscaping's transformation of my yard into an oasis. Their expertise in design, creativity, and dedication to quality were critical to the project's success. I greatly appreciated their attention to detail and commitment to doing things the right way!… Read more
I recently worked with Strong Landscaping—specifically Thomas, Leah and their fantastic team—on a project to rejuvenate my front porch, and I couldn't be happier with the results. They cleared out debris from past storms, repaired and enhanced the stonework and pathways.… Read more
Cannot recommend highly enough. The team is responsive and went above and beyond in coordinating my landscaping to my interior design style and suggesting options that will have long term benefits like privacy, curb appeal, and (hopefully!) property value.… Read more
Strong landscaping is THE BEST!! Even though I live in San Antonio they have been helpful by offering advice on drought tolerant plants and helping plan out the flower beds around the front of the house. They also provided design suggestions regarding a playground in the backyard. 10/10 would recommend to anyone.
Strong landscaping is awesome. Thomas and Leah are the A Team! We are working with them for synthetic grass in the backyard and they helped us design the front. Repeat customer for life.
Alan and Thomas did a great job on my yard. Unfortunately, they had to fix a mess of the yard that another landscaper had done. They went beyond what they had promised just to get the yard going in the right direction. Super creative and finish the work in a timely manner.
Great service by a great team. This company stands out to me as a quality customer oriented company. I wouldn't look anywhere else. These guys are awesome.
Thomas is a genius when it comes to design! I love working with him and his team! Love my family over at Strong Landscaping.

What Sets Our Backyard Design Apart
Anyone can hand you a plant list. We design the whole rear yard as one plan: zones, flow, grading, and planting, drawn in-house and shown in 3D before we build. With 20+ years in Houston and 500+ projects done, we design around clay soil, drainage, and shade, then our own crews build what we drew.
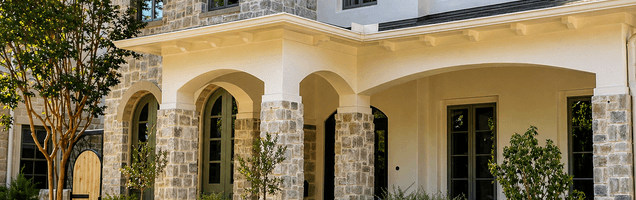
Houston Backyards
A Whole-Yard Master Plan
We map every zone, path, and focal point across the entire rear yard, so dining, lounging, play, and garden all connect. Not one feature stuck in a corner, but a backyard that flows as a single space.
In-House 3D Design
We draw everything in-house and show you the yard in 3D before we build, with no outsourced CAD. You see materials, planting, and layout from every angle and change them on the plan, not in the ground.
Designed for Houston Ground
We plan grading and drainage for clay soil and Gulf rain first, then choose heat and drought tolerant plants, so the backyard holds up through summer and does not settle, flood, or turn to mud.


Backyard Design Built for How Houston Lives Outside
A backyard plan has to hold up to more than a pretty rendering. In Houston that means long, humid summers, heavy Gulf downpours, and expansive clay soil that swells and shrinks with the weather. We plan grading and drainage into the design first, working swales, slope, and French drains where they are needed, so water moves away from the house and never pools where you gather. Get the water right, and the rest of the yard lasts.
From there we design zones that fit how you actually live. Dining near the door, a shaded lounge, room for the kids or the dog, a garden bed with morning sun. We plan around the part-shade pockets under mature live oaks, choose heat and drought tolerant natives that handle watering-day limits, and keep airflow moving so mosquitoes have fewer places to sit. Where your neighborhood has an HOA or deed restrictions, we design to those rules before you build.
Because we are design-build under one roof, the same team that draws your backyard also builds it. No outsourced CAD, no lost details in a handoff. Once the master plan is set, we can build the hardscape, planting, and outdoor structures ourselves. We design it, then we build it, so the finished backyard matches the plan you approved and keeps adding value to your home for years.

Proudly Serving Homeowners Across Local Communities
Strong Landscaping provides premium landscaping and outdoor living services throughout surrounding neighborhoods and service areas, delivering tailored outdoor solutions designed for each property and environment.
- Downtown Houston
- East Downtown (EaDo)
- West University Place
- Montrose
- Rice Military
- The Heights
- Near Northside
- Garden Oaks & Oak Forest
- River Oaks
- Memorial
- Braeswood Place
- Texas Medical Center
- Greenway Plaza
- Spring Branch
- Galleria
- Westchase
- Energy Corridor
- Upper Kirby
- Bellaire
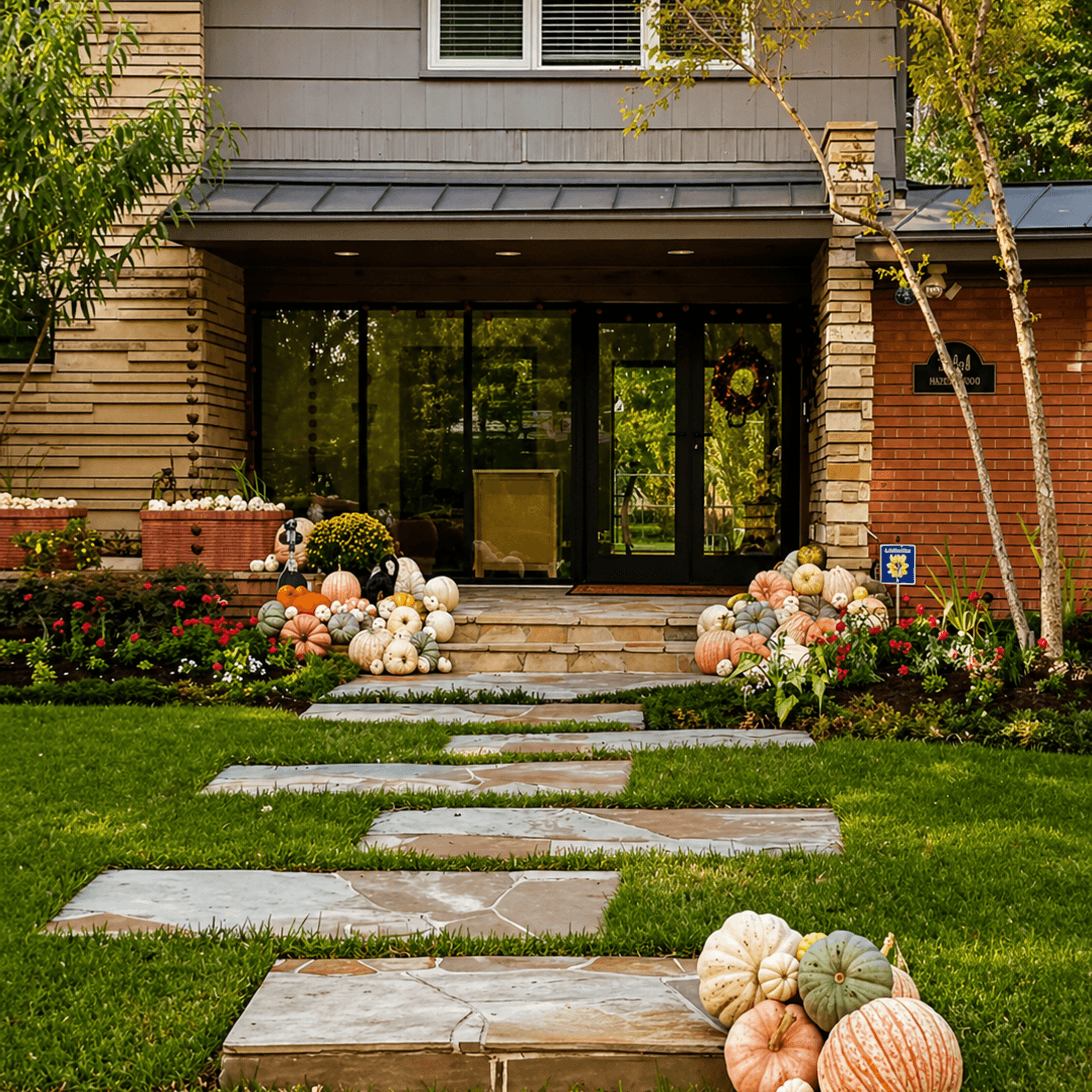
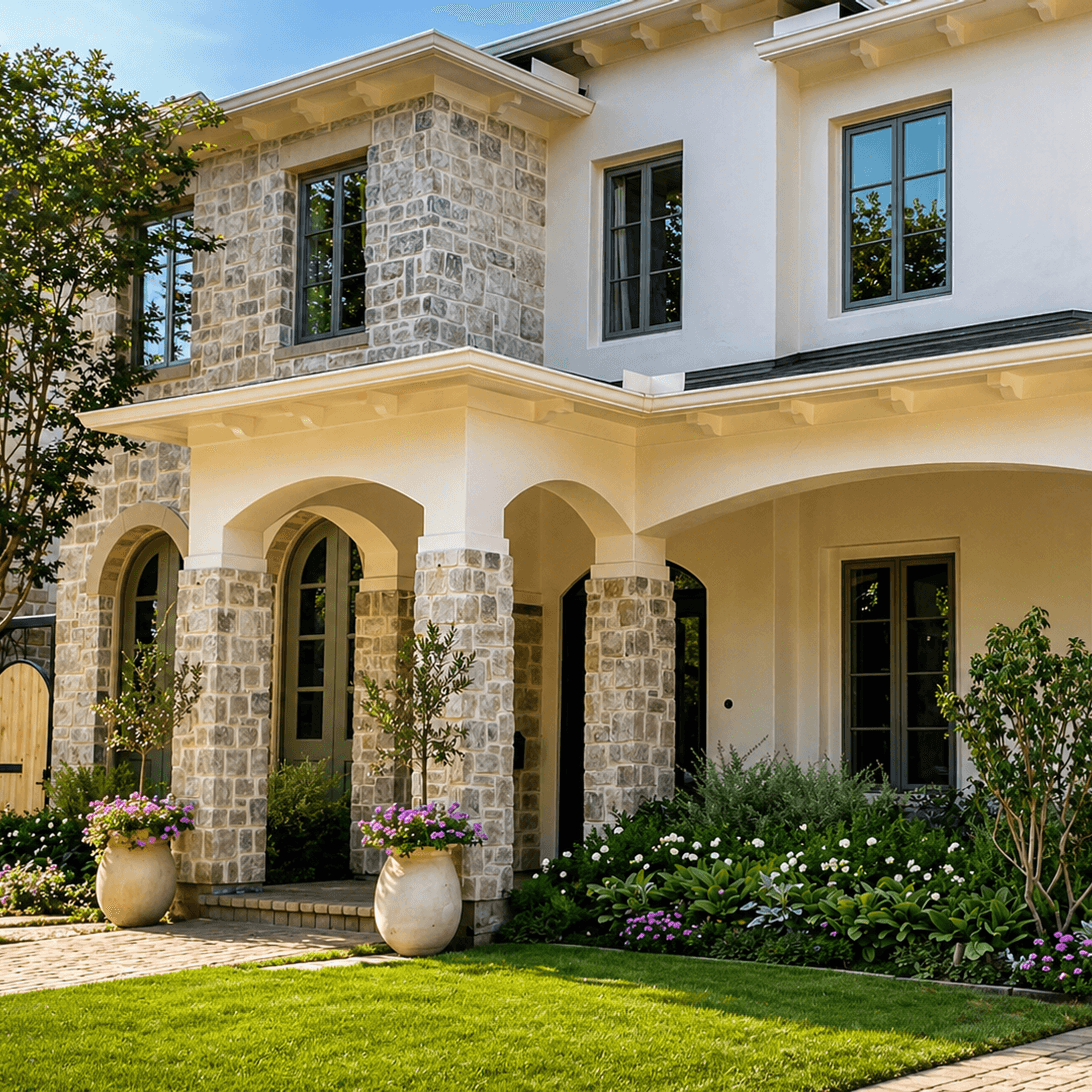
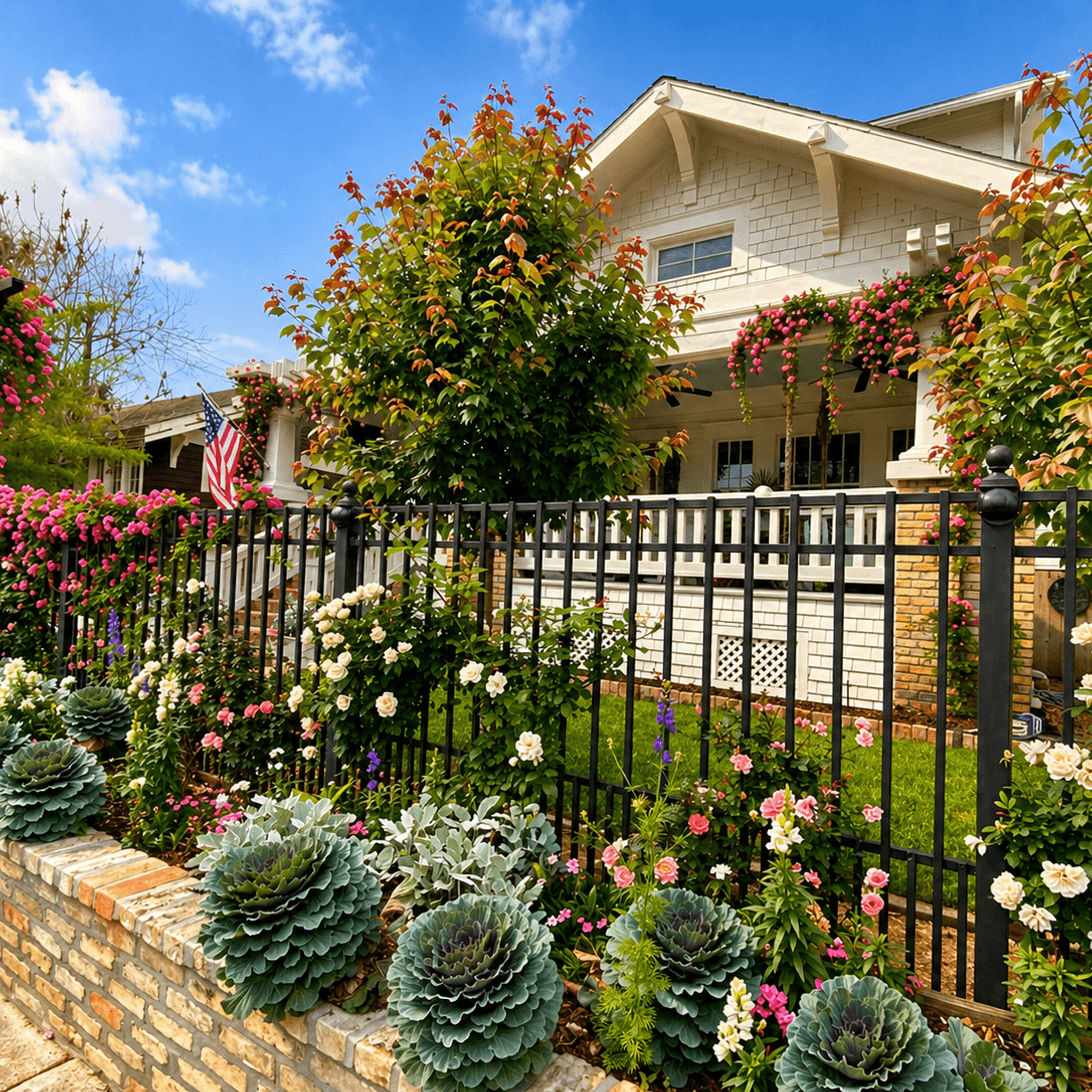
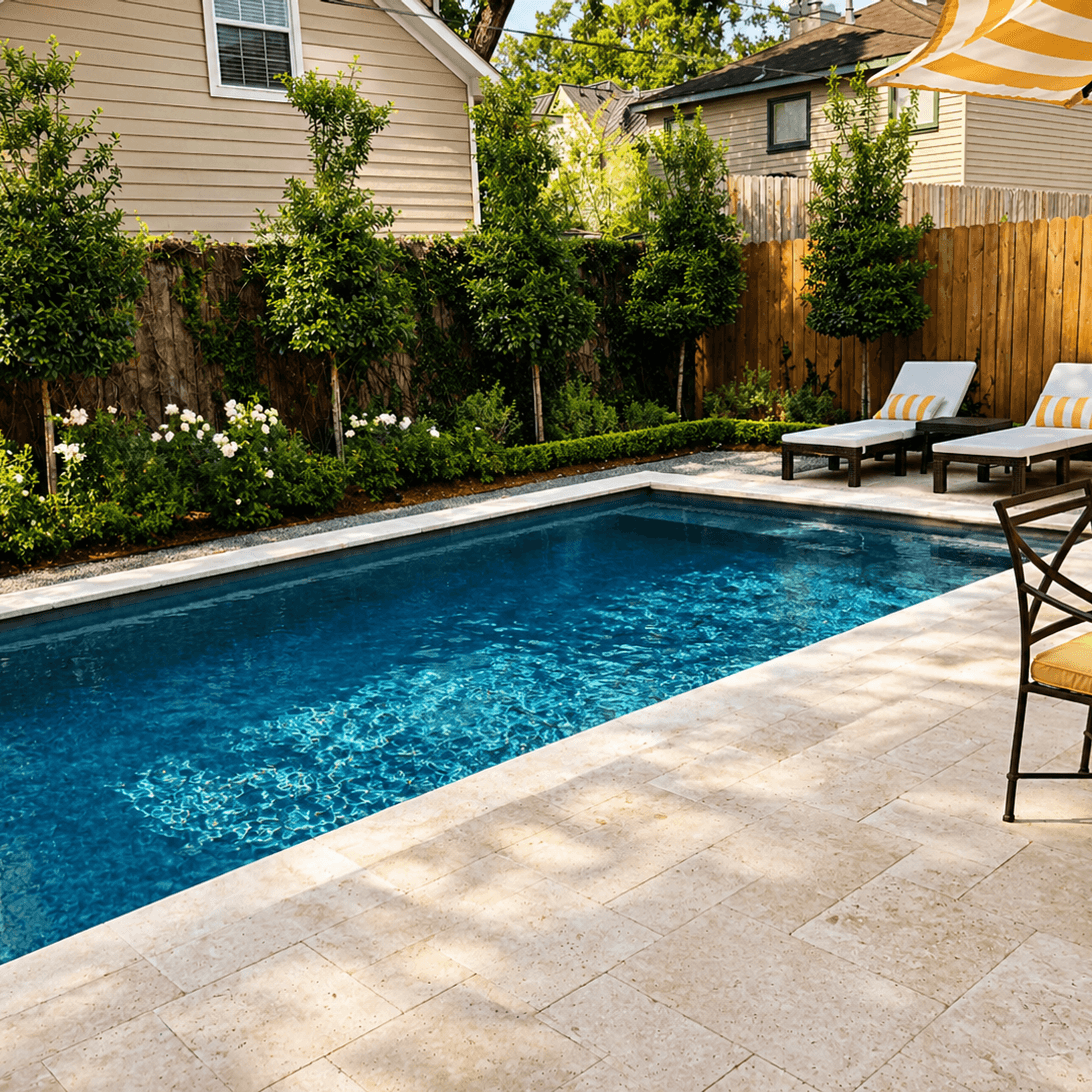
Outdoor Transformations Designed To Last

Frequently Asked Questions
How do I design my backyard layout?
Start with how you want to use the whole rear yard, then map it before you build. In your free consultation we walk your space, ask how you cook, relax, and entertain, and note where sun, shade, and drainage fall. We turn that into a master plan that places zones for dining, lounging, play, and garden, sets the paths that connect them, and lines up sightlines from the house. You see the full backyard design in 3D before a shovel moves, so the layout is settled on paper first.
What is the first step in designing a backyard?
The first step is a site check, not picking plants. We look at grading, drainage, soil, sun, and the mature trees you want to keep, because in Houston those conditions decide what works. Flat lots and heavy Gulf rain often mean water needs somewhere to go, so we plan grading and drainage into the design early. Once the bones are right, we lay out the zones and features. That order keeps you from paying twice to fix a backyard that floods or settles.
How much does backyard design cost in Houston?
Backyard design cost depends on the size of the yard, how much of it you are planning, and how detailed the drawings and 3D renderings need to be. A single zone costs far less than a full rear-yard master plan with grading, drainage, planting, and hardscape. Because we are design-build under one roof, the design fee often folds into the project when we build it. We give you a free on-site consultation and a clear, itemized quote before any work starts, so the plan fits your budget.
Do you provide a 3D rendering of the backyard?
Yes. We design in-house and show you the whole backyard in 3D before we build, so you can see the layout, materials, and planting from every angle. No outsourced CAD and no guesswork. You can move a patio, swap a plant palette, or resize a lounge zone on the plan instead of in the ground. When the design is approved, the same team that drew it builds it, so nothing gets lost in a handoff.
Can you design around Houston clay soil and drainage?
Yes, and it is one of the first things we plan. Houston sits on expansive clay that swells and shrinks with wet and dry spells, so a backyard design has to handle grading and drainage before the pretty parts. We often work swales, French drains, and proper slope into the plan to move water away from the house and keep it from pooling where you gather. Getting the water right first is what keeps a backyard from settling, cracking, or turning to mud.
Do you design the whole yard or just one area?
Either way. Backyard design here means the whole rear-yard master plan: we map every zone, path, and focal point so the yard flows as one space. If your budget calls for it, we phase the build so you can start with the patio or planting now and add the rest later, all against one plan so the pieces still fit. Want to go deeper on a single feature? See our patio design and outdoor kitchen design pages, then we build them from the same master plan.